Lewisville, TX's Slab Foundation Repair Specialists
Repair Slab Movement Before It Spreads
A free slab evaluation can show whether cracks need stabilization, leveling, or drainage correction.
Lewisville, TX's Slab Foundation Repair Specialists
A free slab evaluation can show whether cracks need stabilization, leveling, or drainage correction.
Most Lewisville slab issues start with uneven soil support. The Denton County clay below the foundation expands during wet periods, shrinks during dry spells, and can leave sections of the slab carrying loads they were not meant to carry alone.
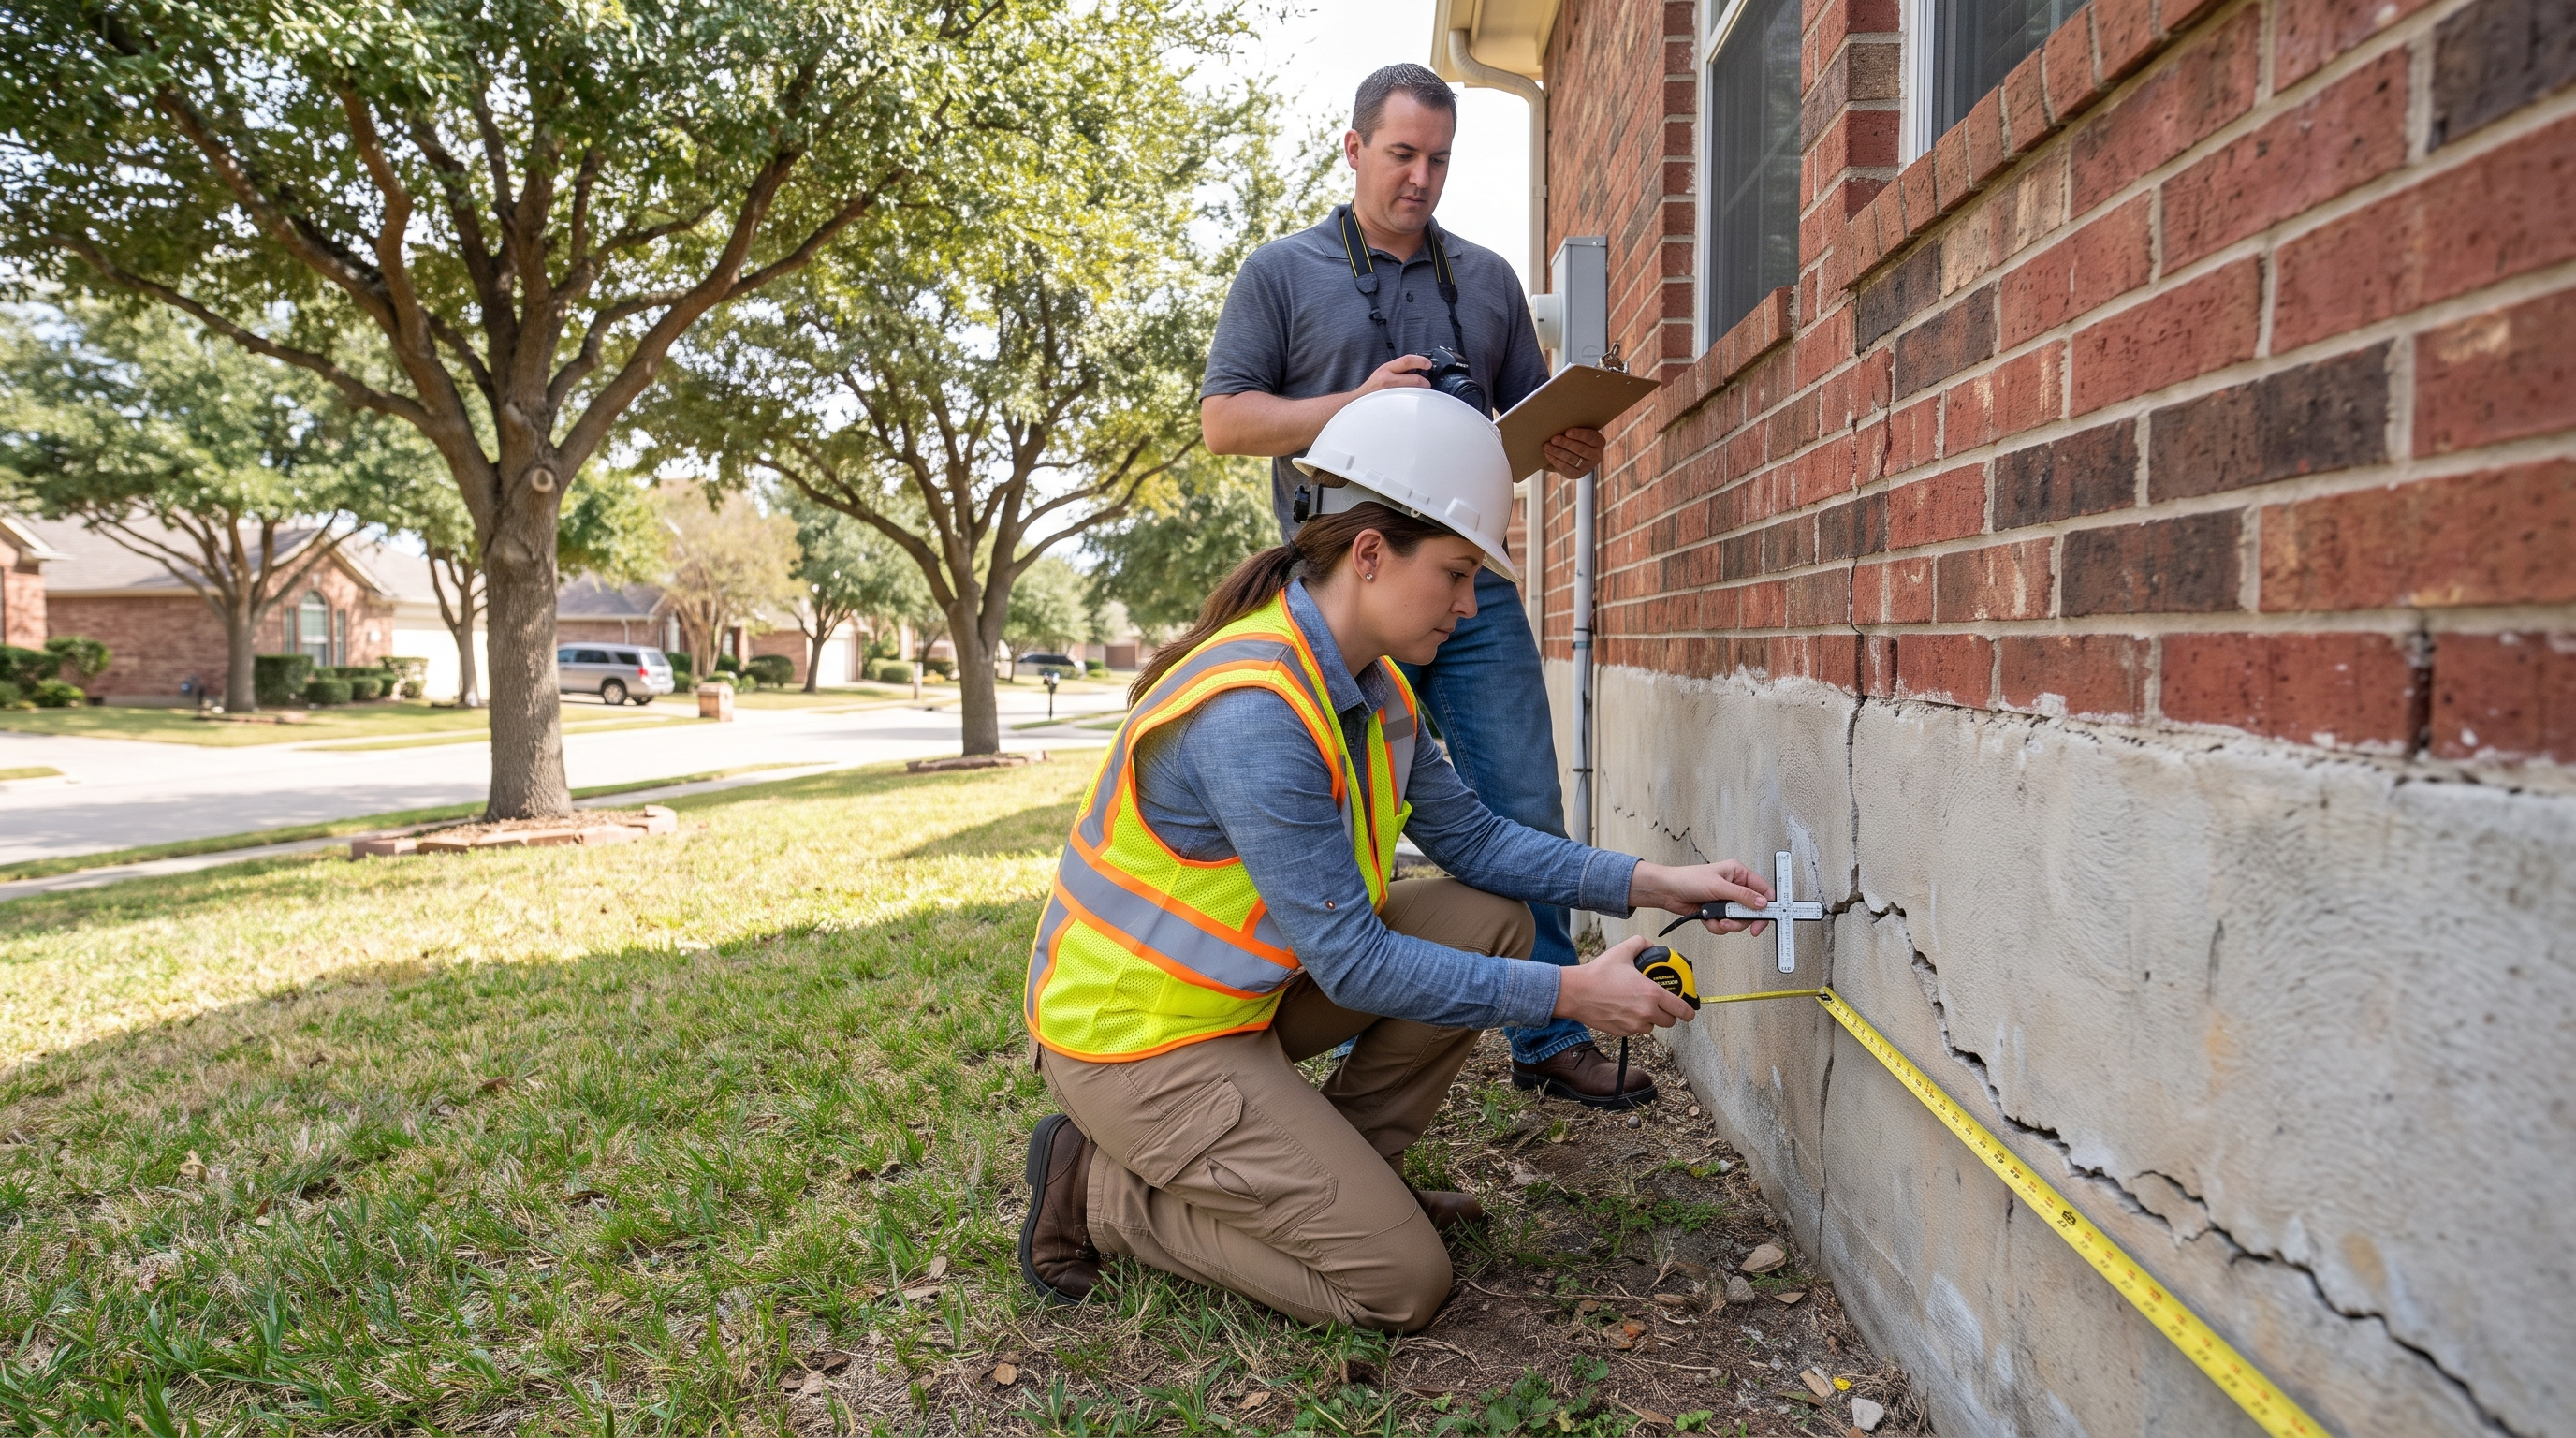
Slab foundation repair begins with measurements. Contractors look for differential elevation, interior cracking, brick separation, garage slab movement, and plumbing indicators that may point to leaks under the foundation. The repair method should follow the data, not the other way around.
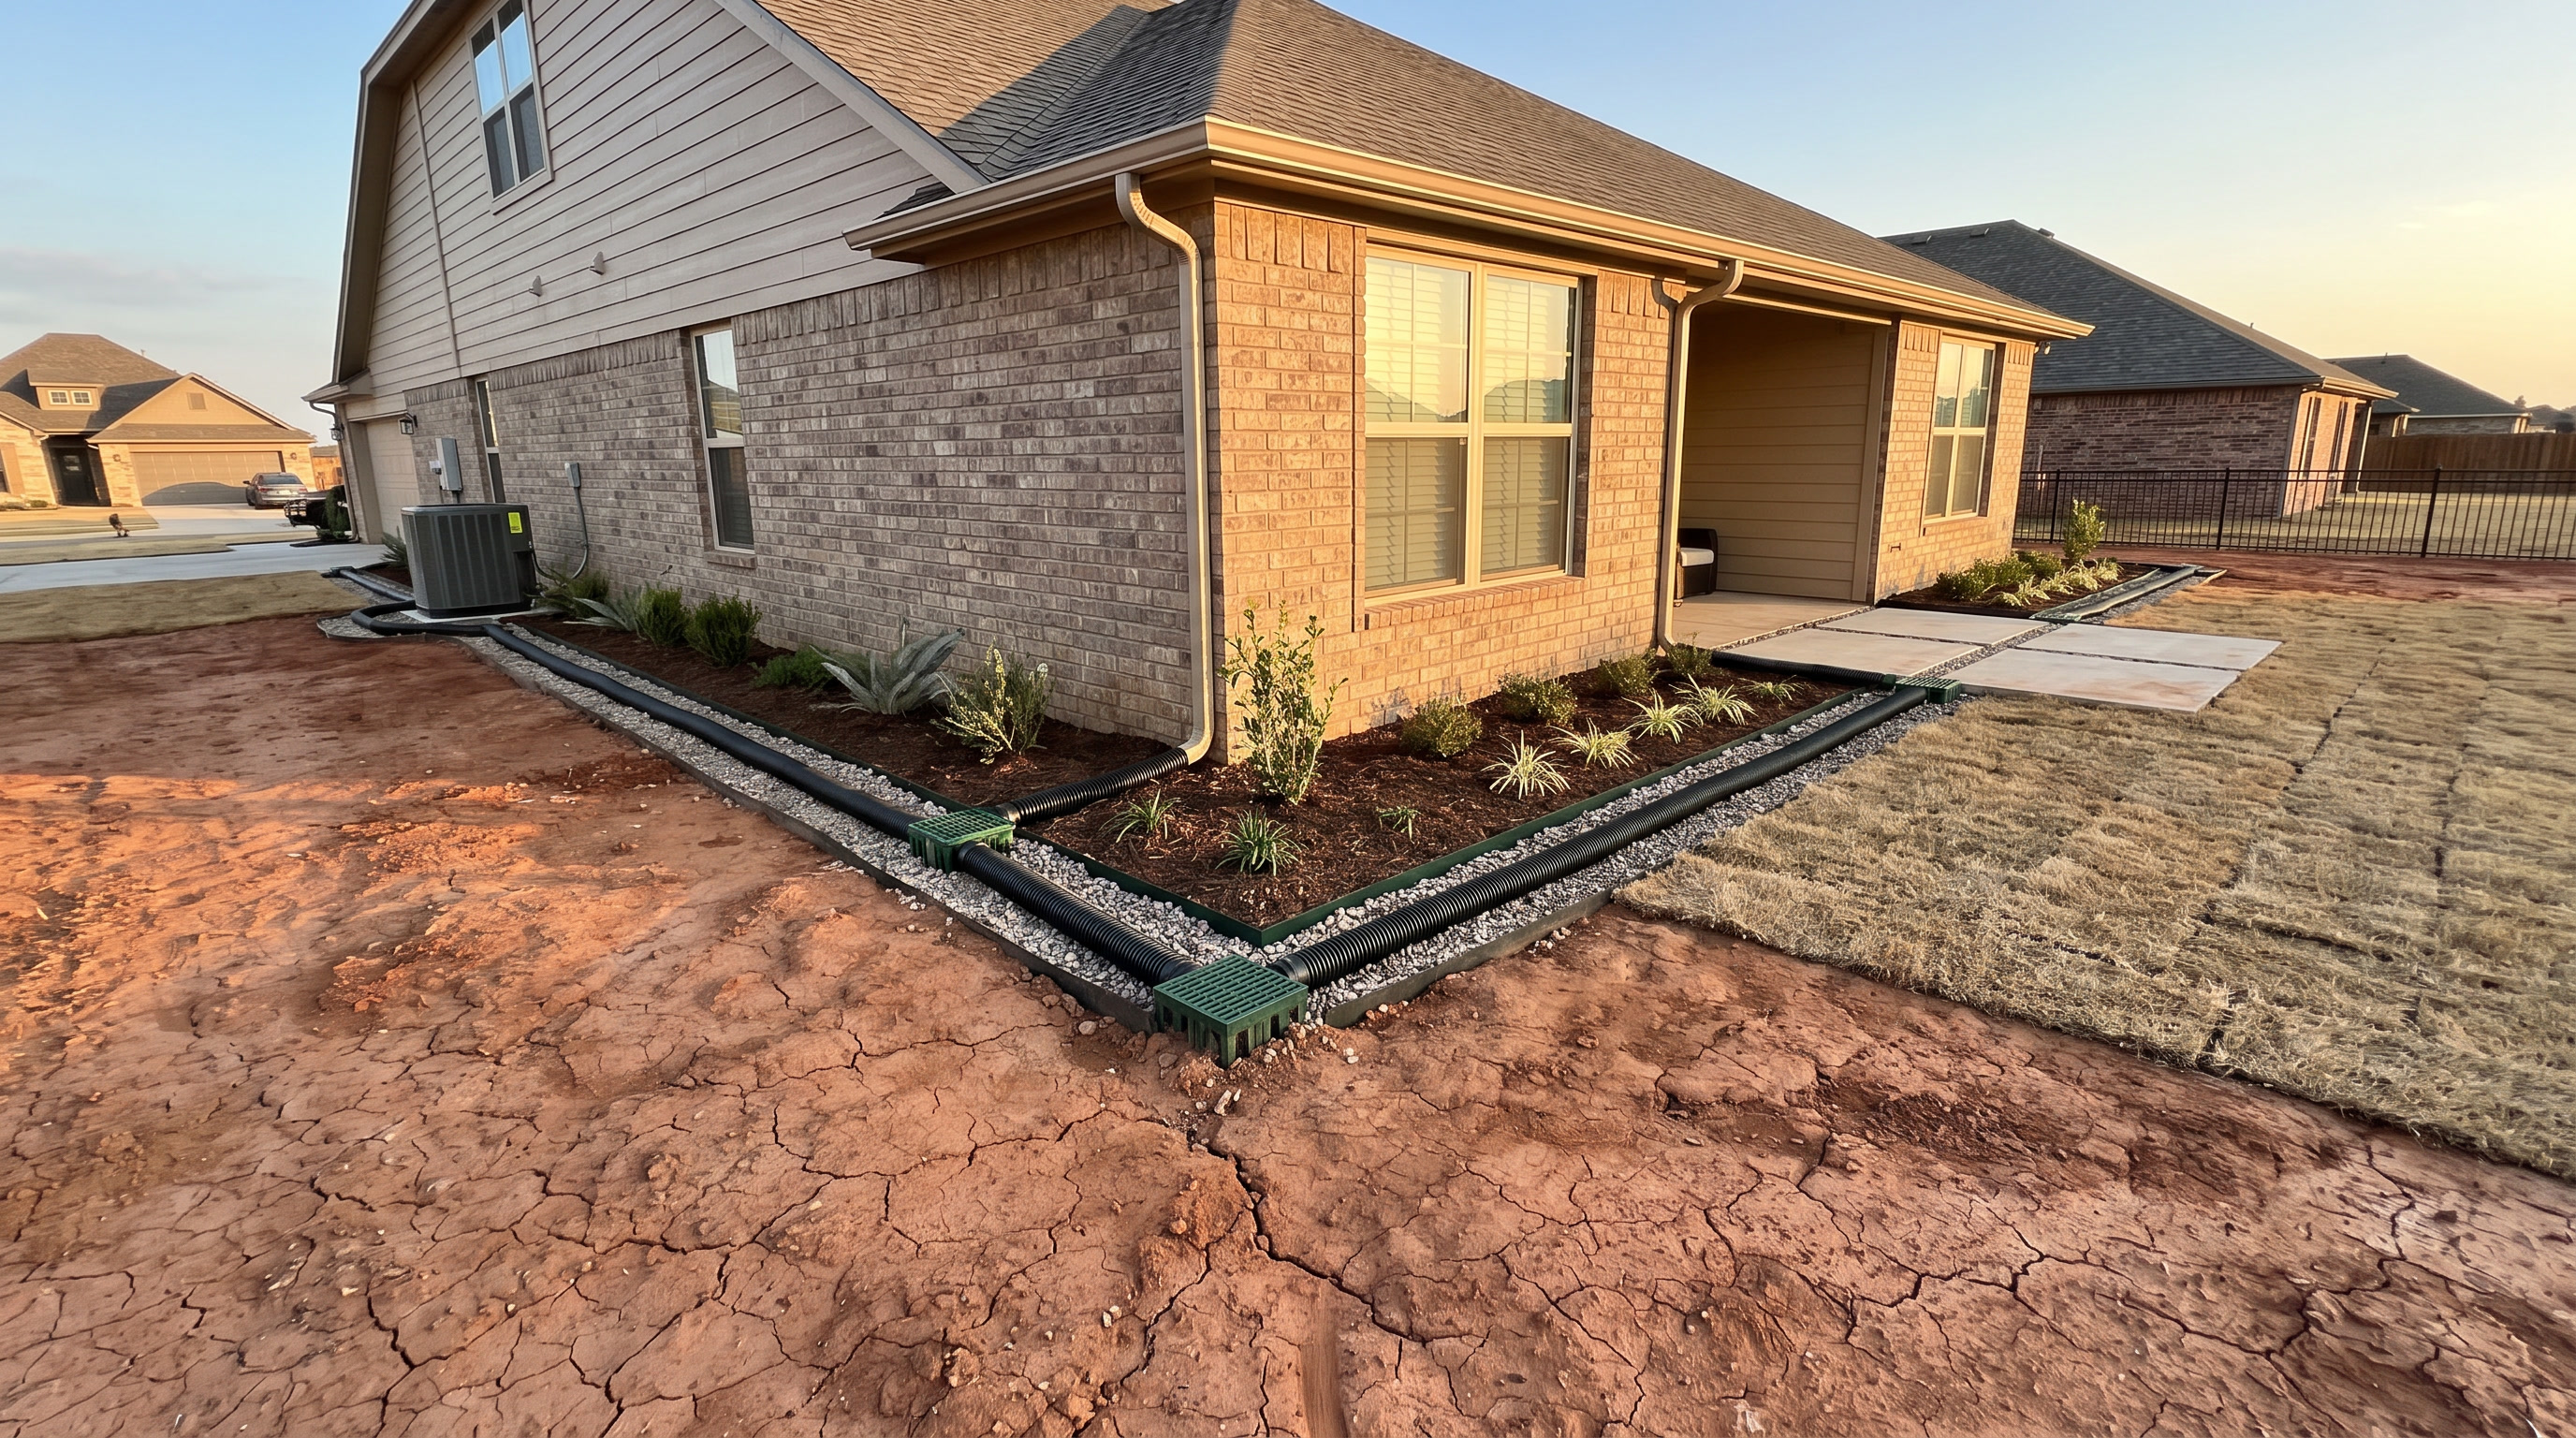
For many Lewisville homes, structural slab repair may require piers under the low side of the house, followed by a controlled lift. Other homes need drainage correction first so the soil moisture stabilizes before structural work is performed.
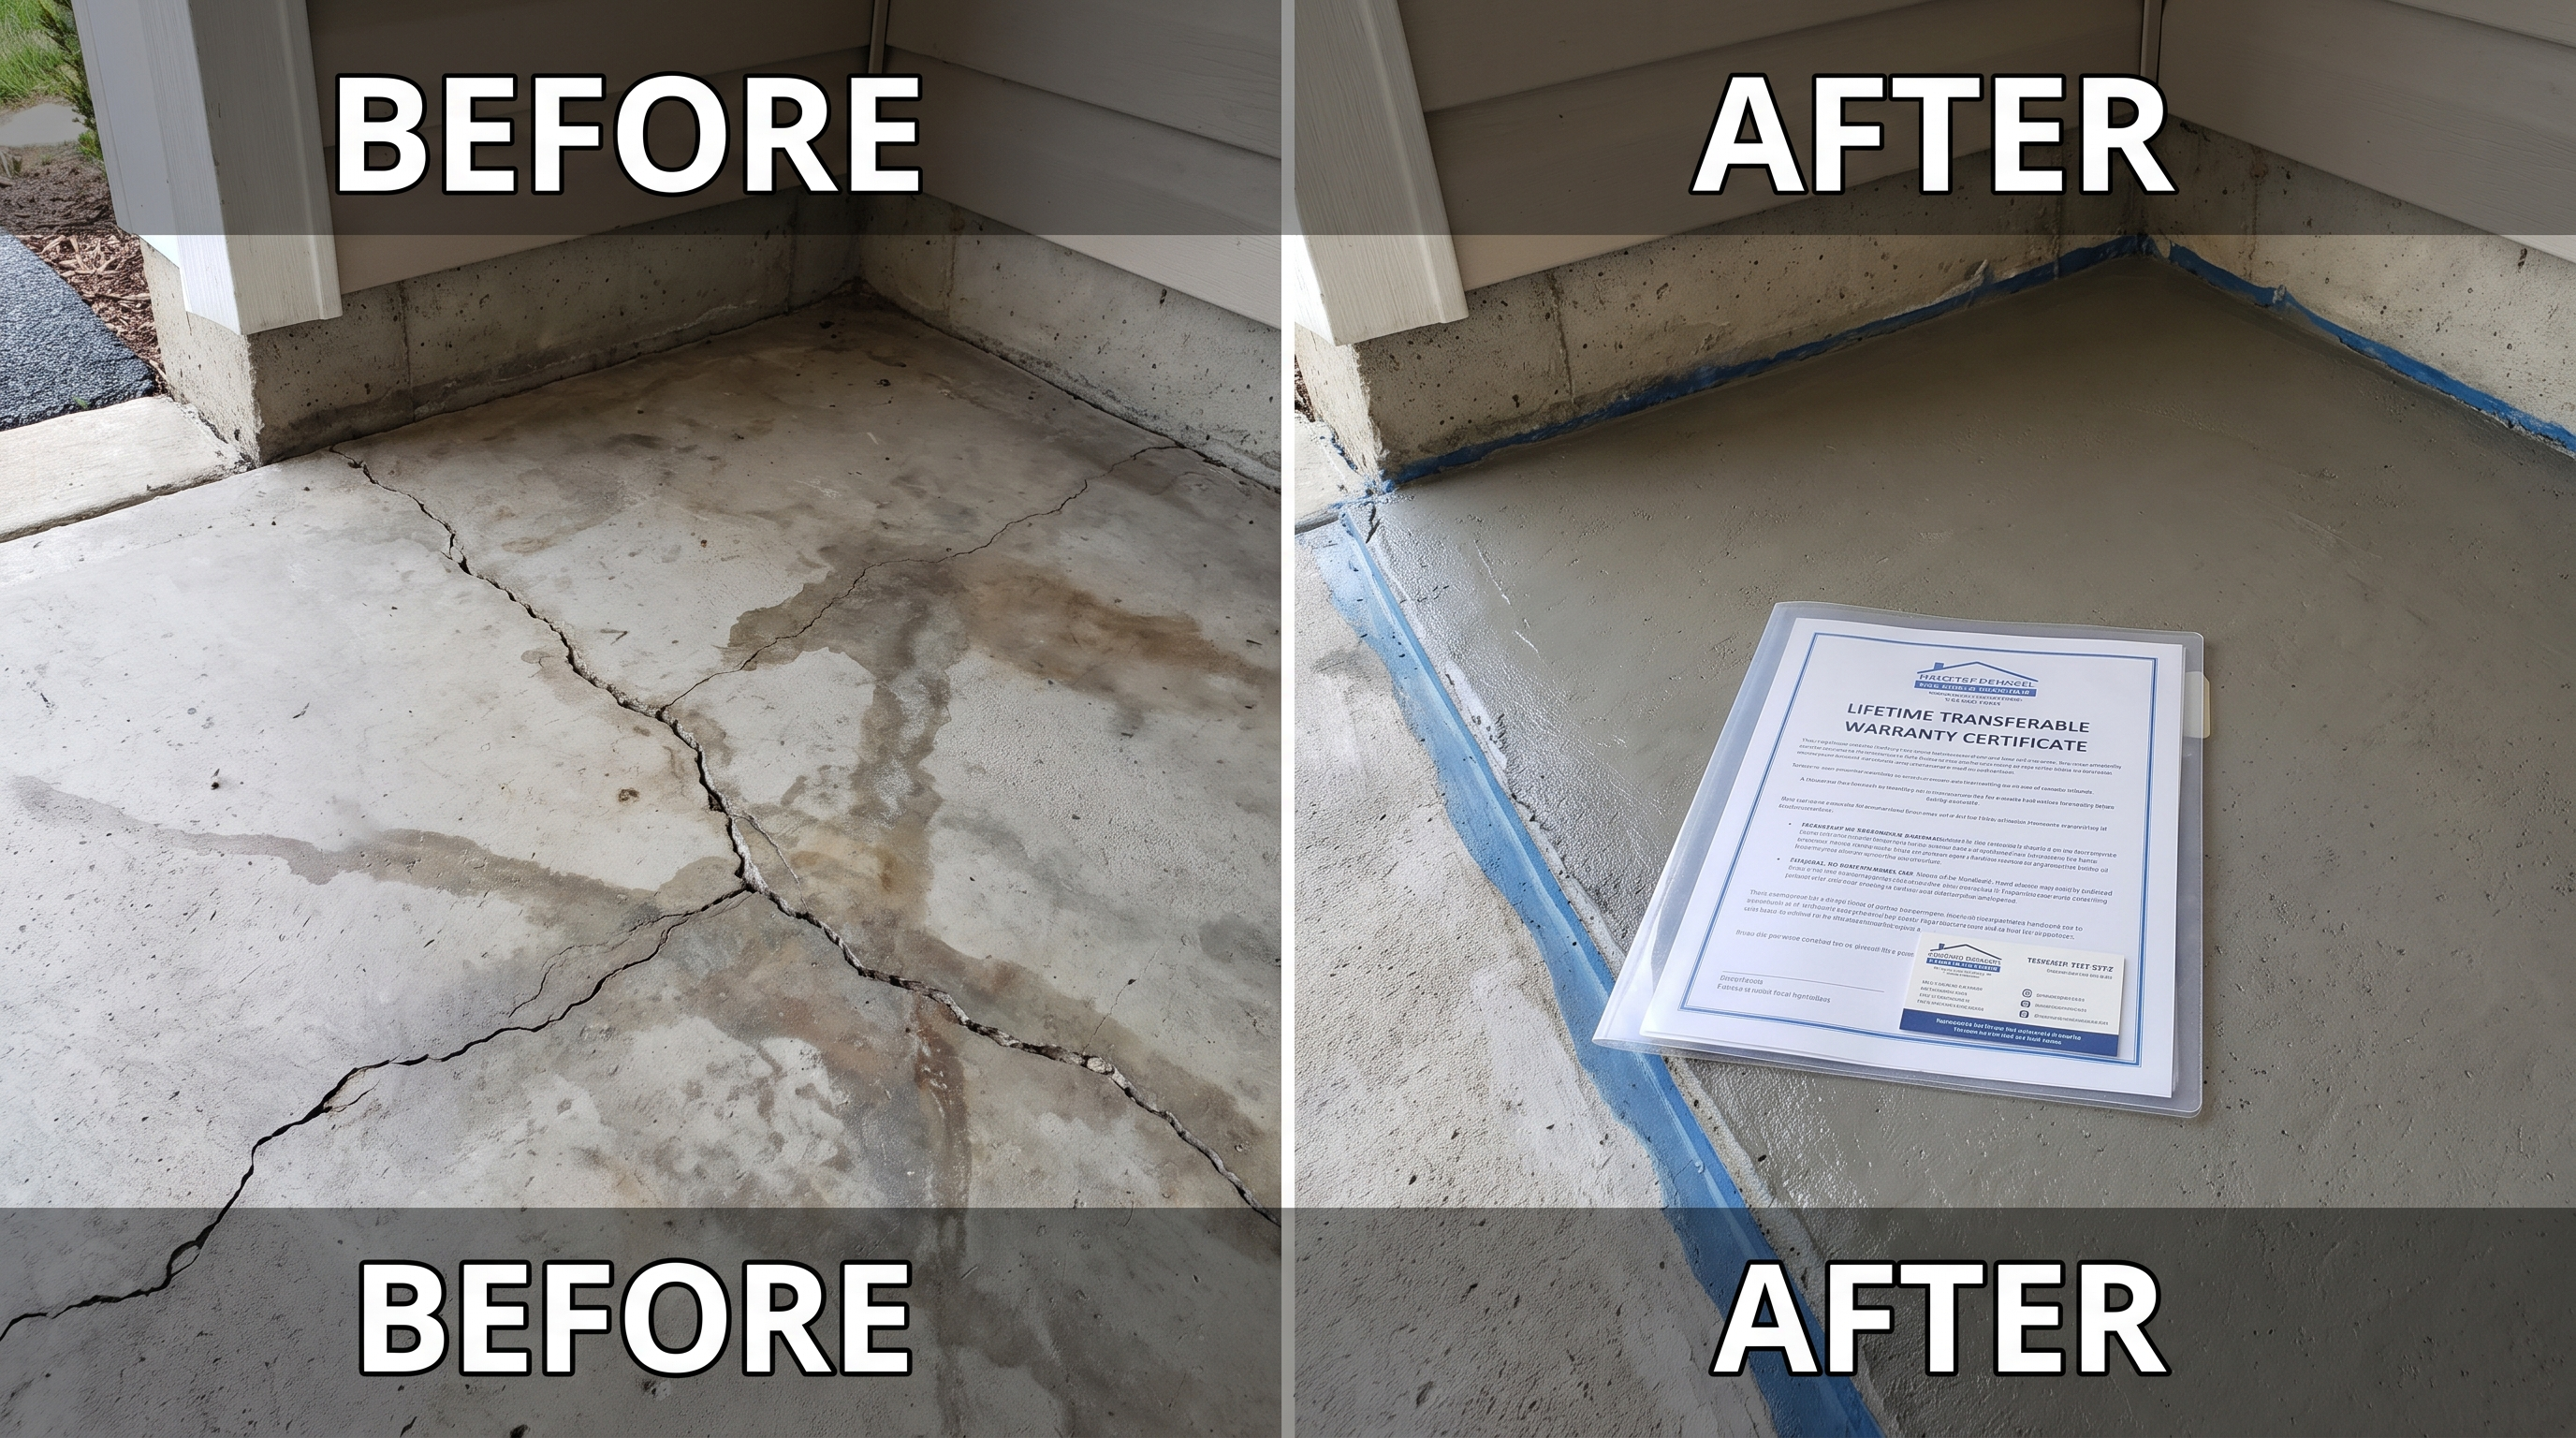
Because Texas real estate transactions require disclosure of structural repairs, slab repair should leave a clean record. A written scope, warranty paperwork, engineering notes when needed, and post-repair plumbing verification can make the repair easier to explain later.
Slab repair can include several steps depending on the amount of movement and the cause. Each recommendation should tie back to measurements taken at the property.
Elevation readings identify the low areas of the slab and show how movement travels across the structure. This helps determine whether the repair needs piers, leveling, drainage correction, or monitoring.
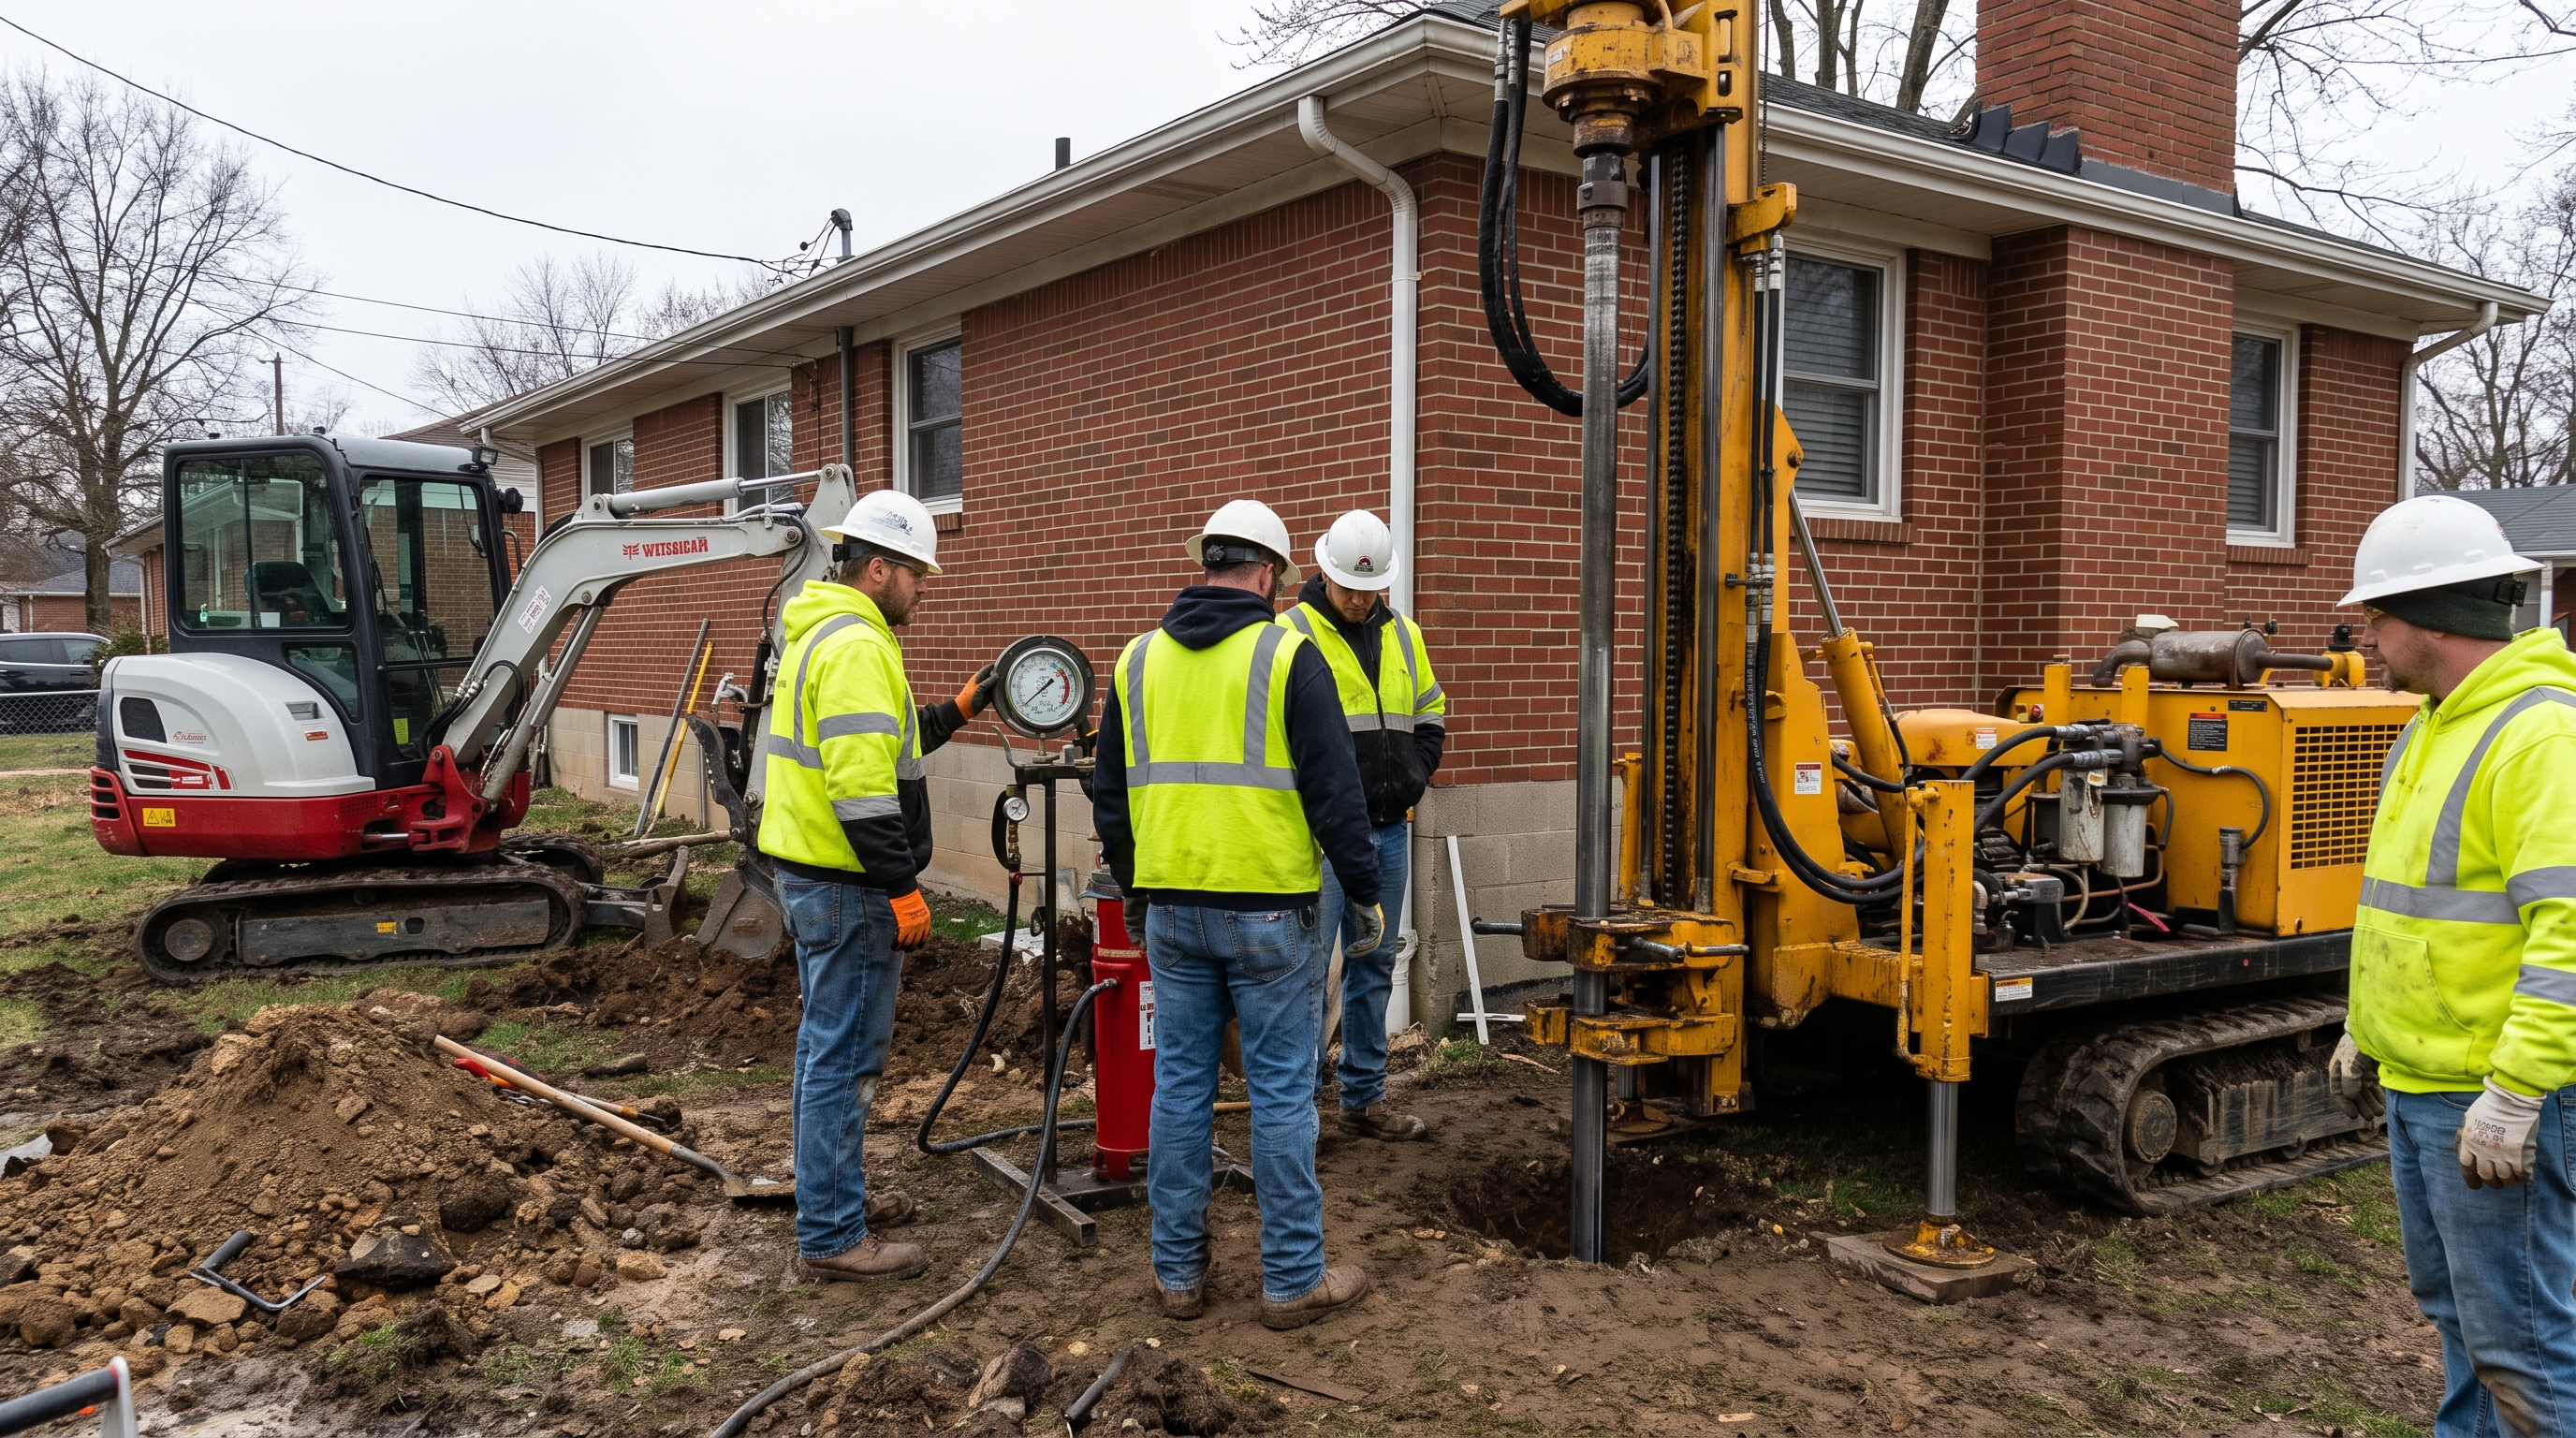
If the slab has settled, piers may be installed below the affected grade beams or load points. The goal is to transfer support to deeper, more stable soil or bearing strata.
After lift and stabilization, door operation, visible cracking, elevations, and plumbing concerns are reviewed. Documentation helps support warranty coverage and future resale disclosure.
Slab repair should be based on elevation data and site conditions. The contractors we connect you with use those readings to avoid both under-repair and unnecessary pier counts.
A 1980s conventional slab and a newer post-tension slab need different caution during evaluation and repair. Local experience helps avoid methods that do not fit the structure.
Schedule a slab repair estimate before cracks widen through another wet-dry cycle.
Free — no obligations
The contractor inspects structural symptoms and gathers elevation readings throughout the home.
Drainage, soil moisture, trees, grading, and plumbing concerns are checked so the repair addresses the source of stress.
A written plan explains pier locations, leveling approach, drainage recommendations, warranty terms, and any engineering needs.
Approved structural work is completed, disturbed areas are cleaned, and repair documentation is provided.