Lewisville, TX's Foundation Leveling Specialists
Level Settled Floors With a Controlled Lift
Request a leveling estimate before uneven movement damages finishes, plumbing, and framing.
Lewisville, TX's Foundation Leveling Specialists
Request a leveling estimate before uneven movement damages finishes, plumbing, and framing.
Foundation leveling corrects uneven settlement by lifting supported areas back toward a better elevation. In Lewisville, leveling usually follows a survey that shows one portion of the slab has dropped because the clay below it no longer provides consistent support.
The goal is not always a perfectly flat home. The goal is a controlled structural improvement that restores function, reduces stress, and avoids over-lifting older materials that have settled into their current position.
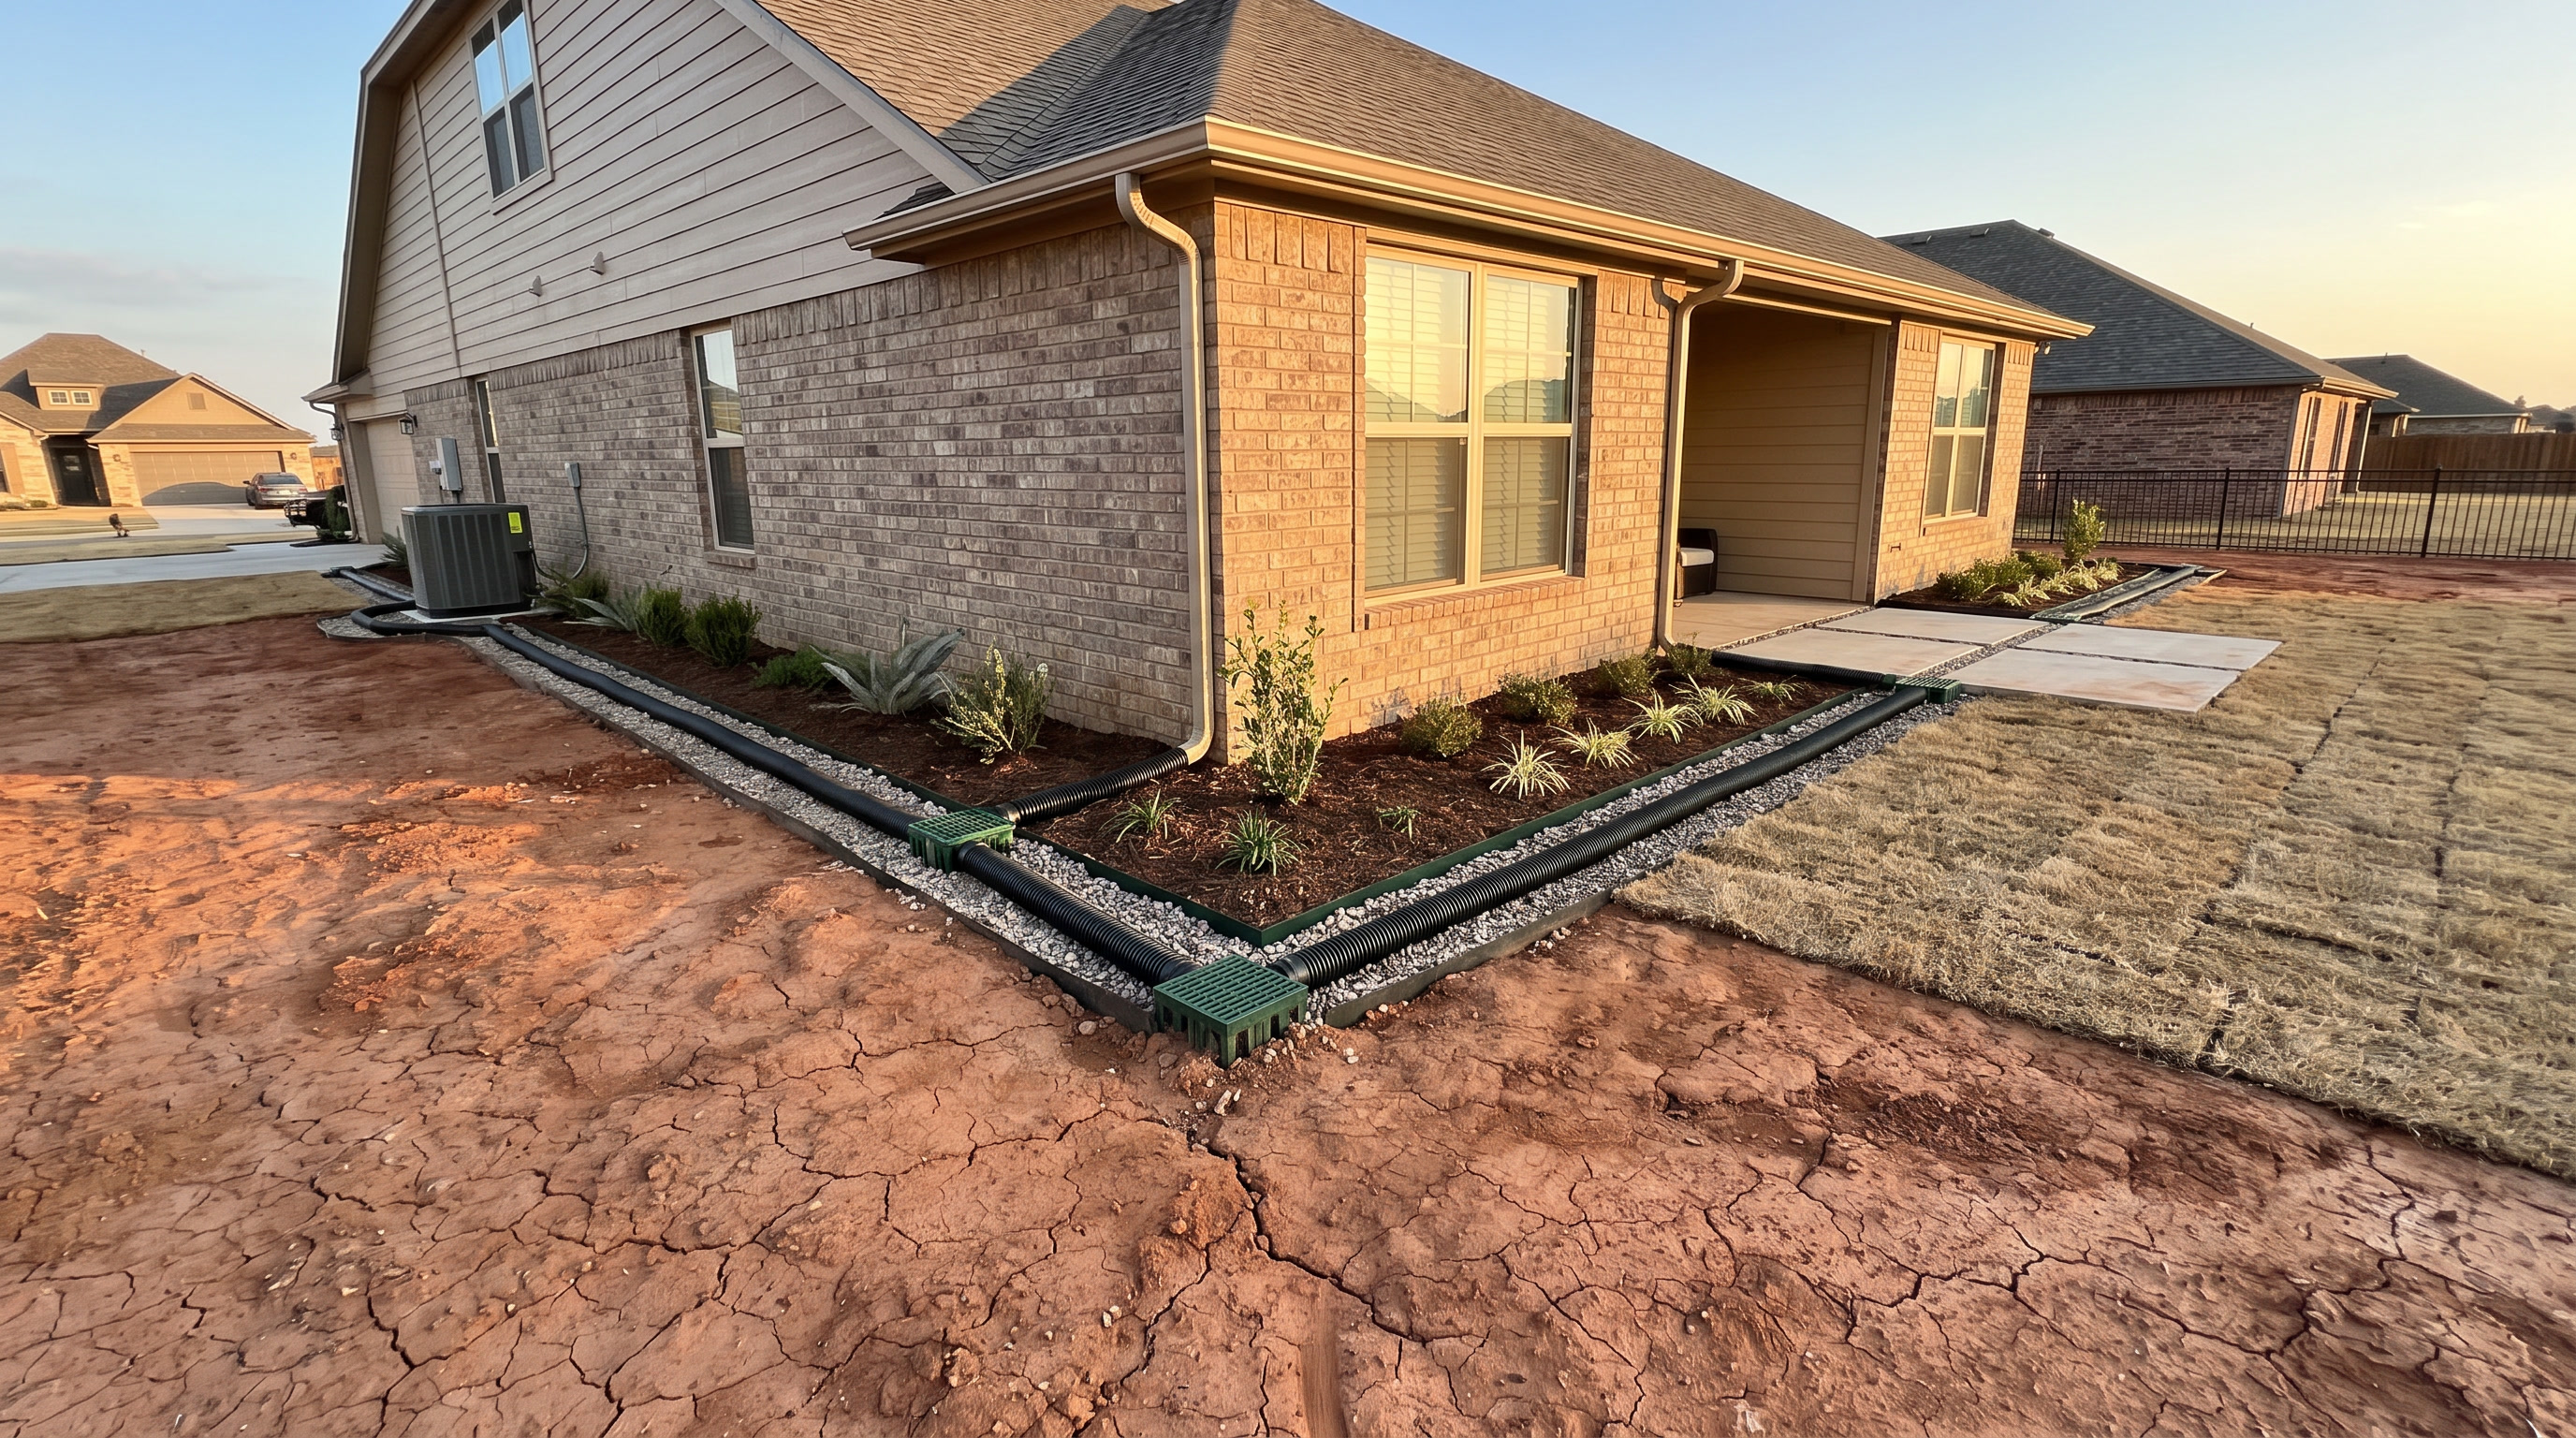
Leveling may be paired with pier installation, shim work on pier-and-beam sections, drainage correction, or plumbing checks. Older Lewisville properties can have mixed construction details, so the method needs to match the foundation type.
After leveling, cosmetic cracks may still need finish repair, and doors or trim may require adjustment. The structural work should be documented first so later cosmetic work is not hiding unresolved movement.
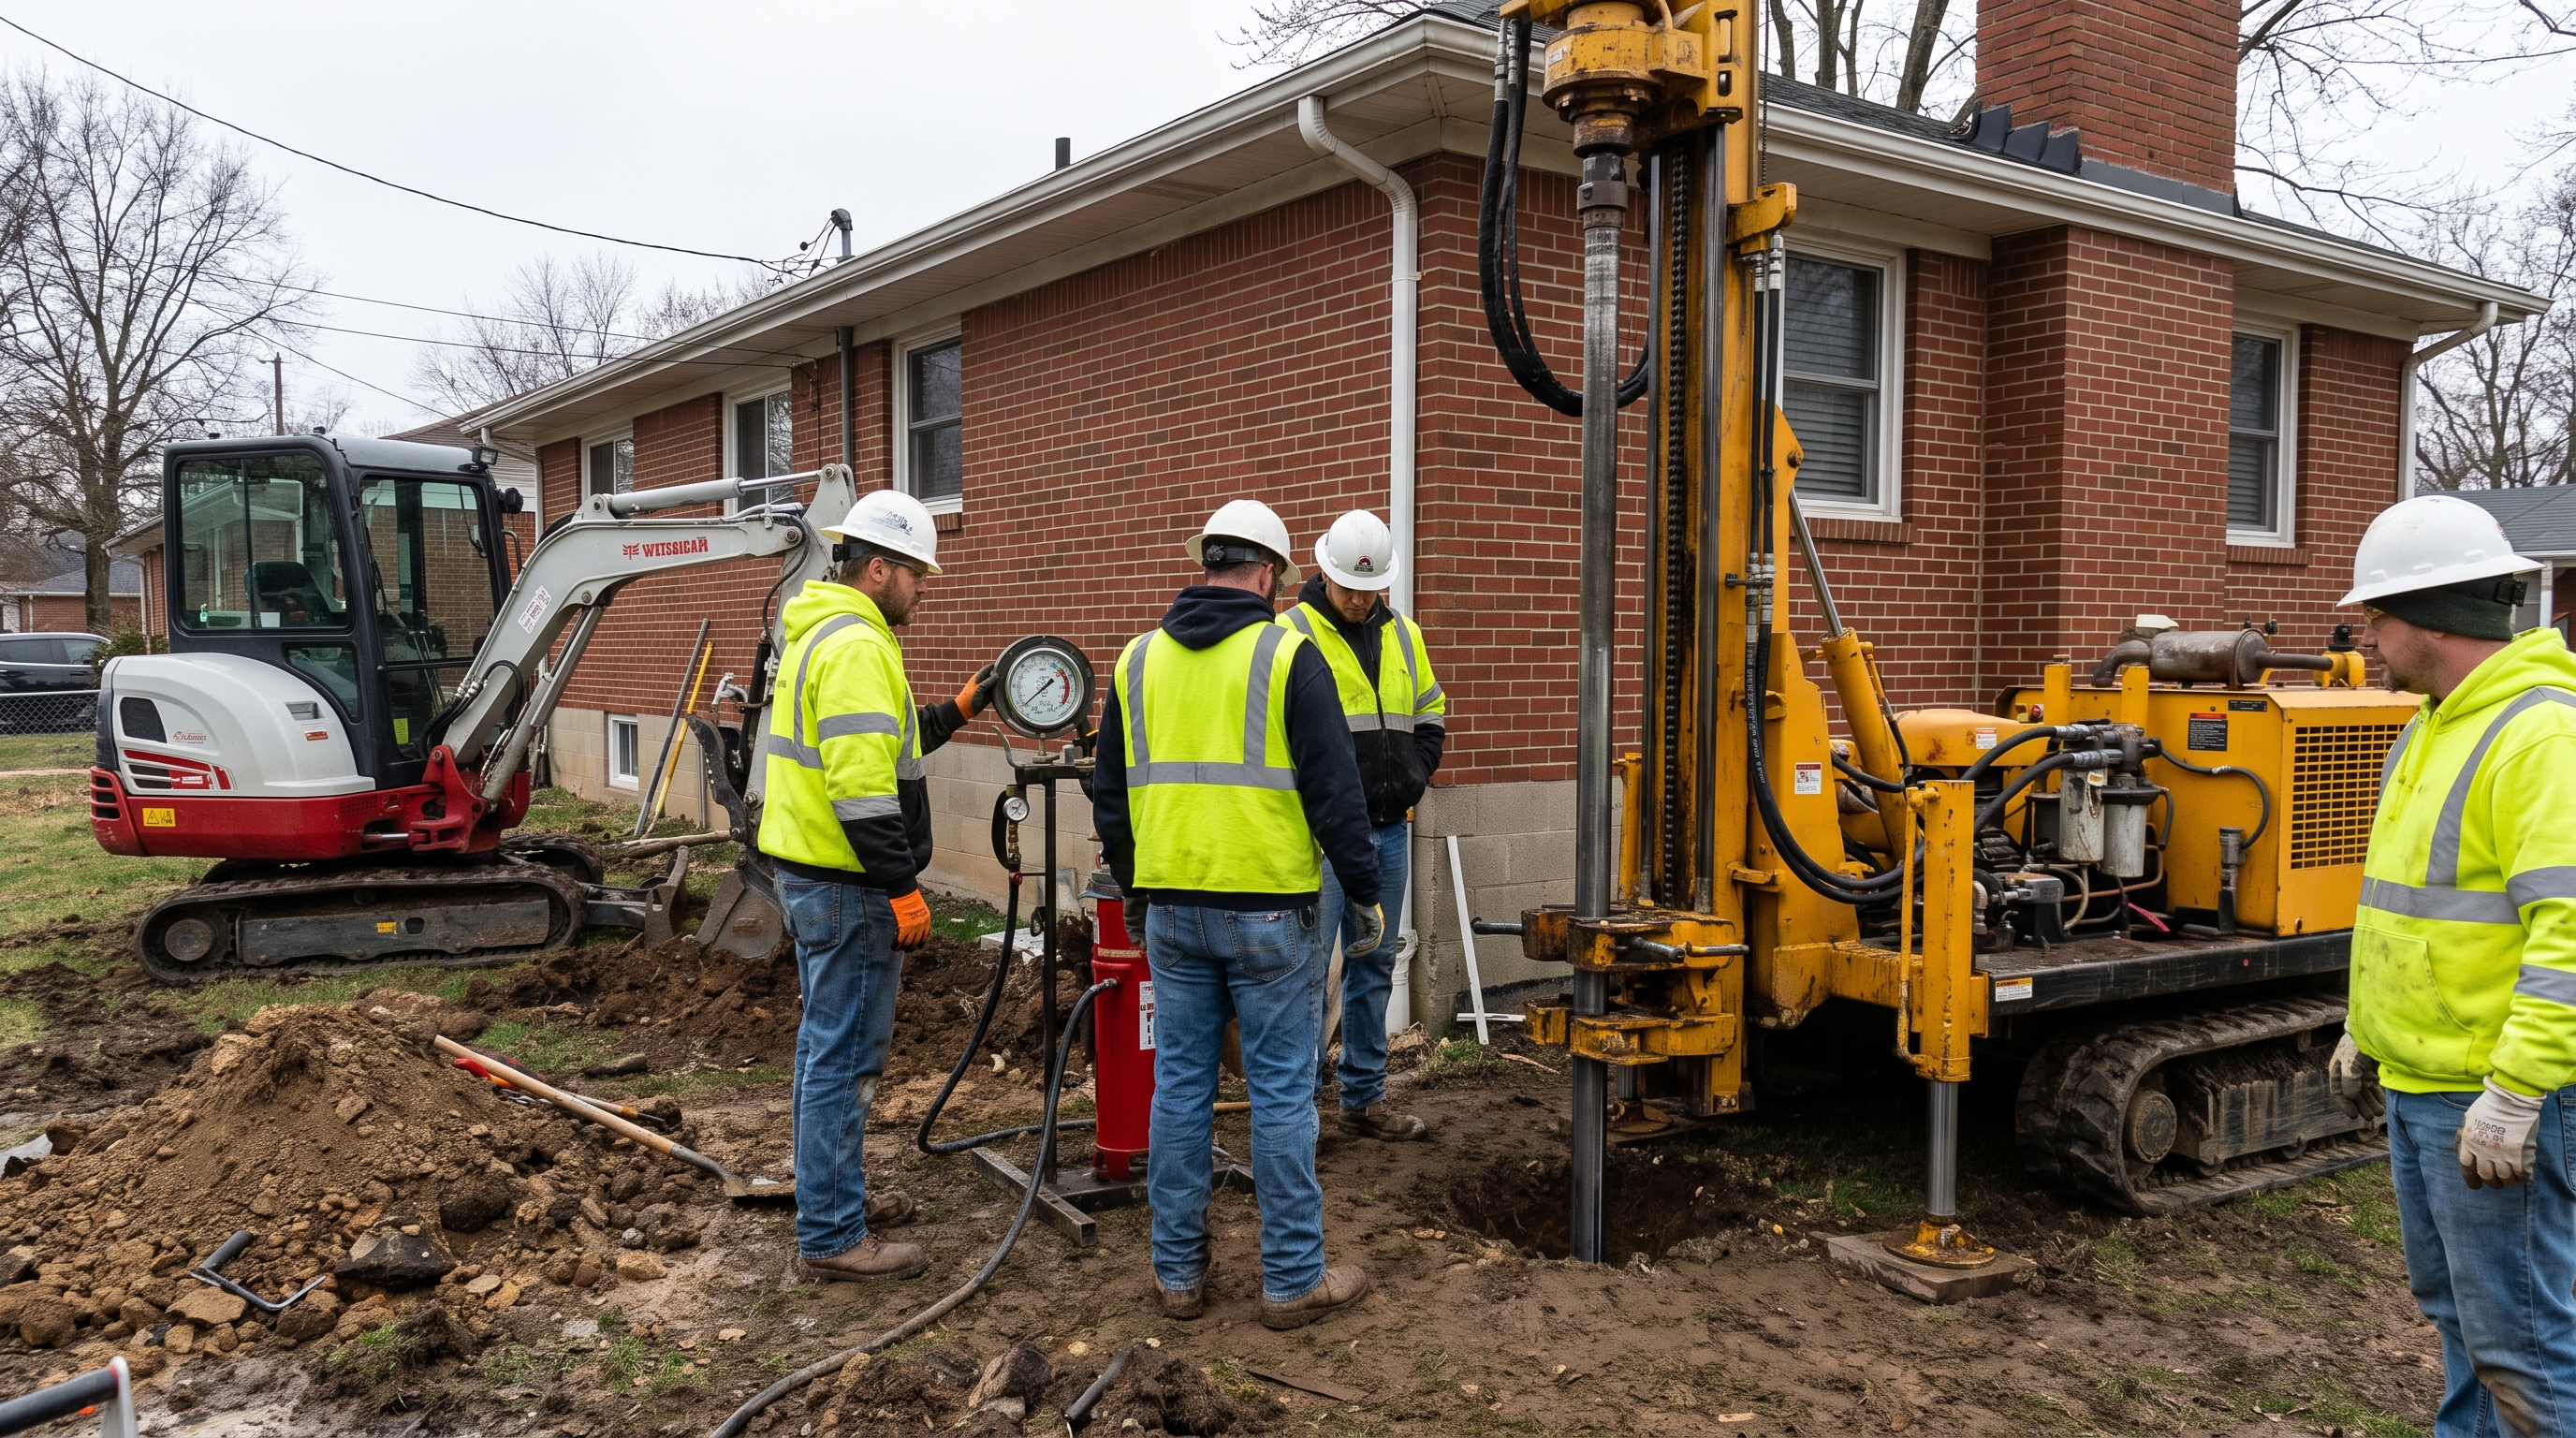
Leveling work starts with measurements and ends with documentation of the lift. The process must be controlled to protect the structure.
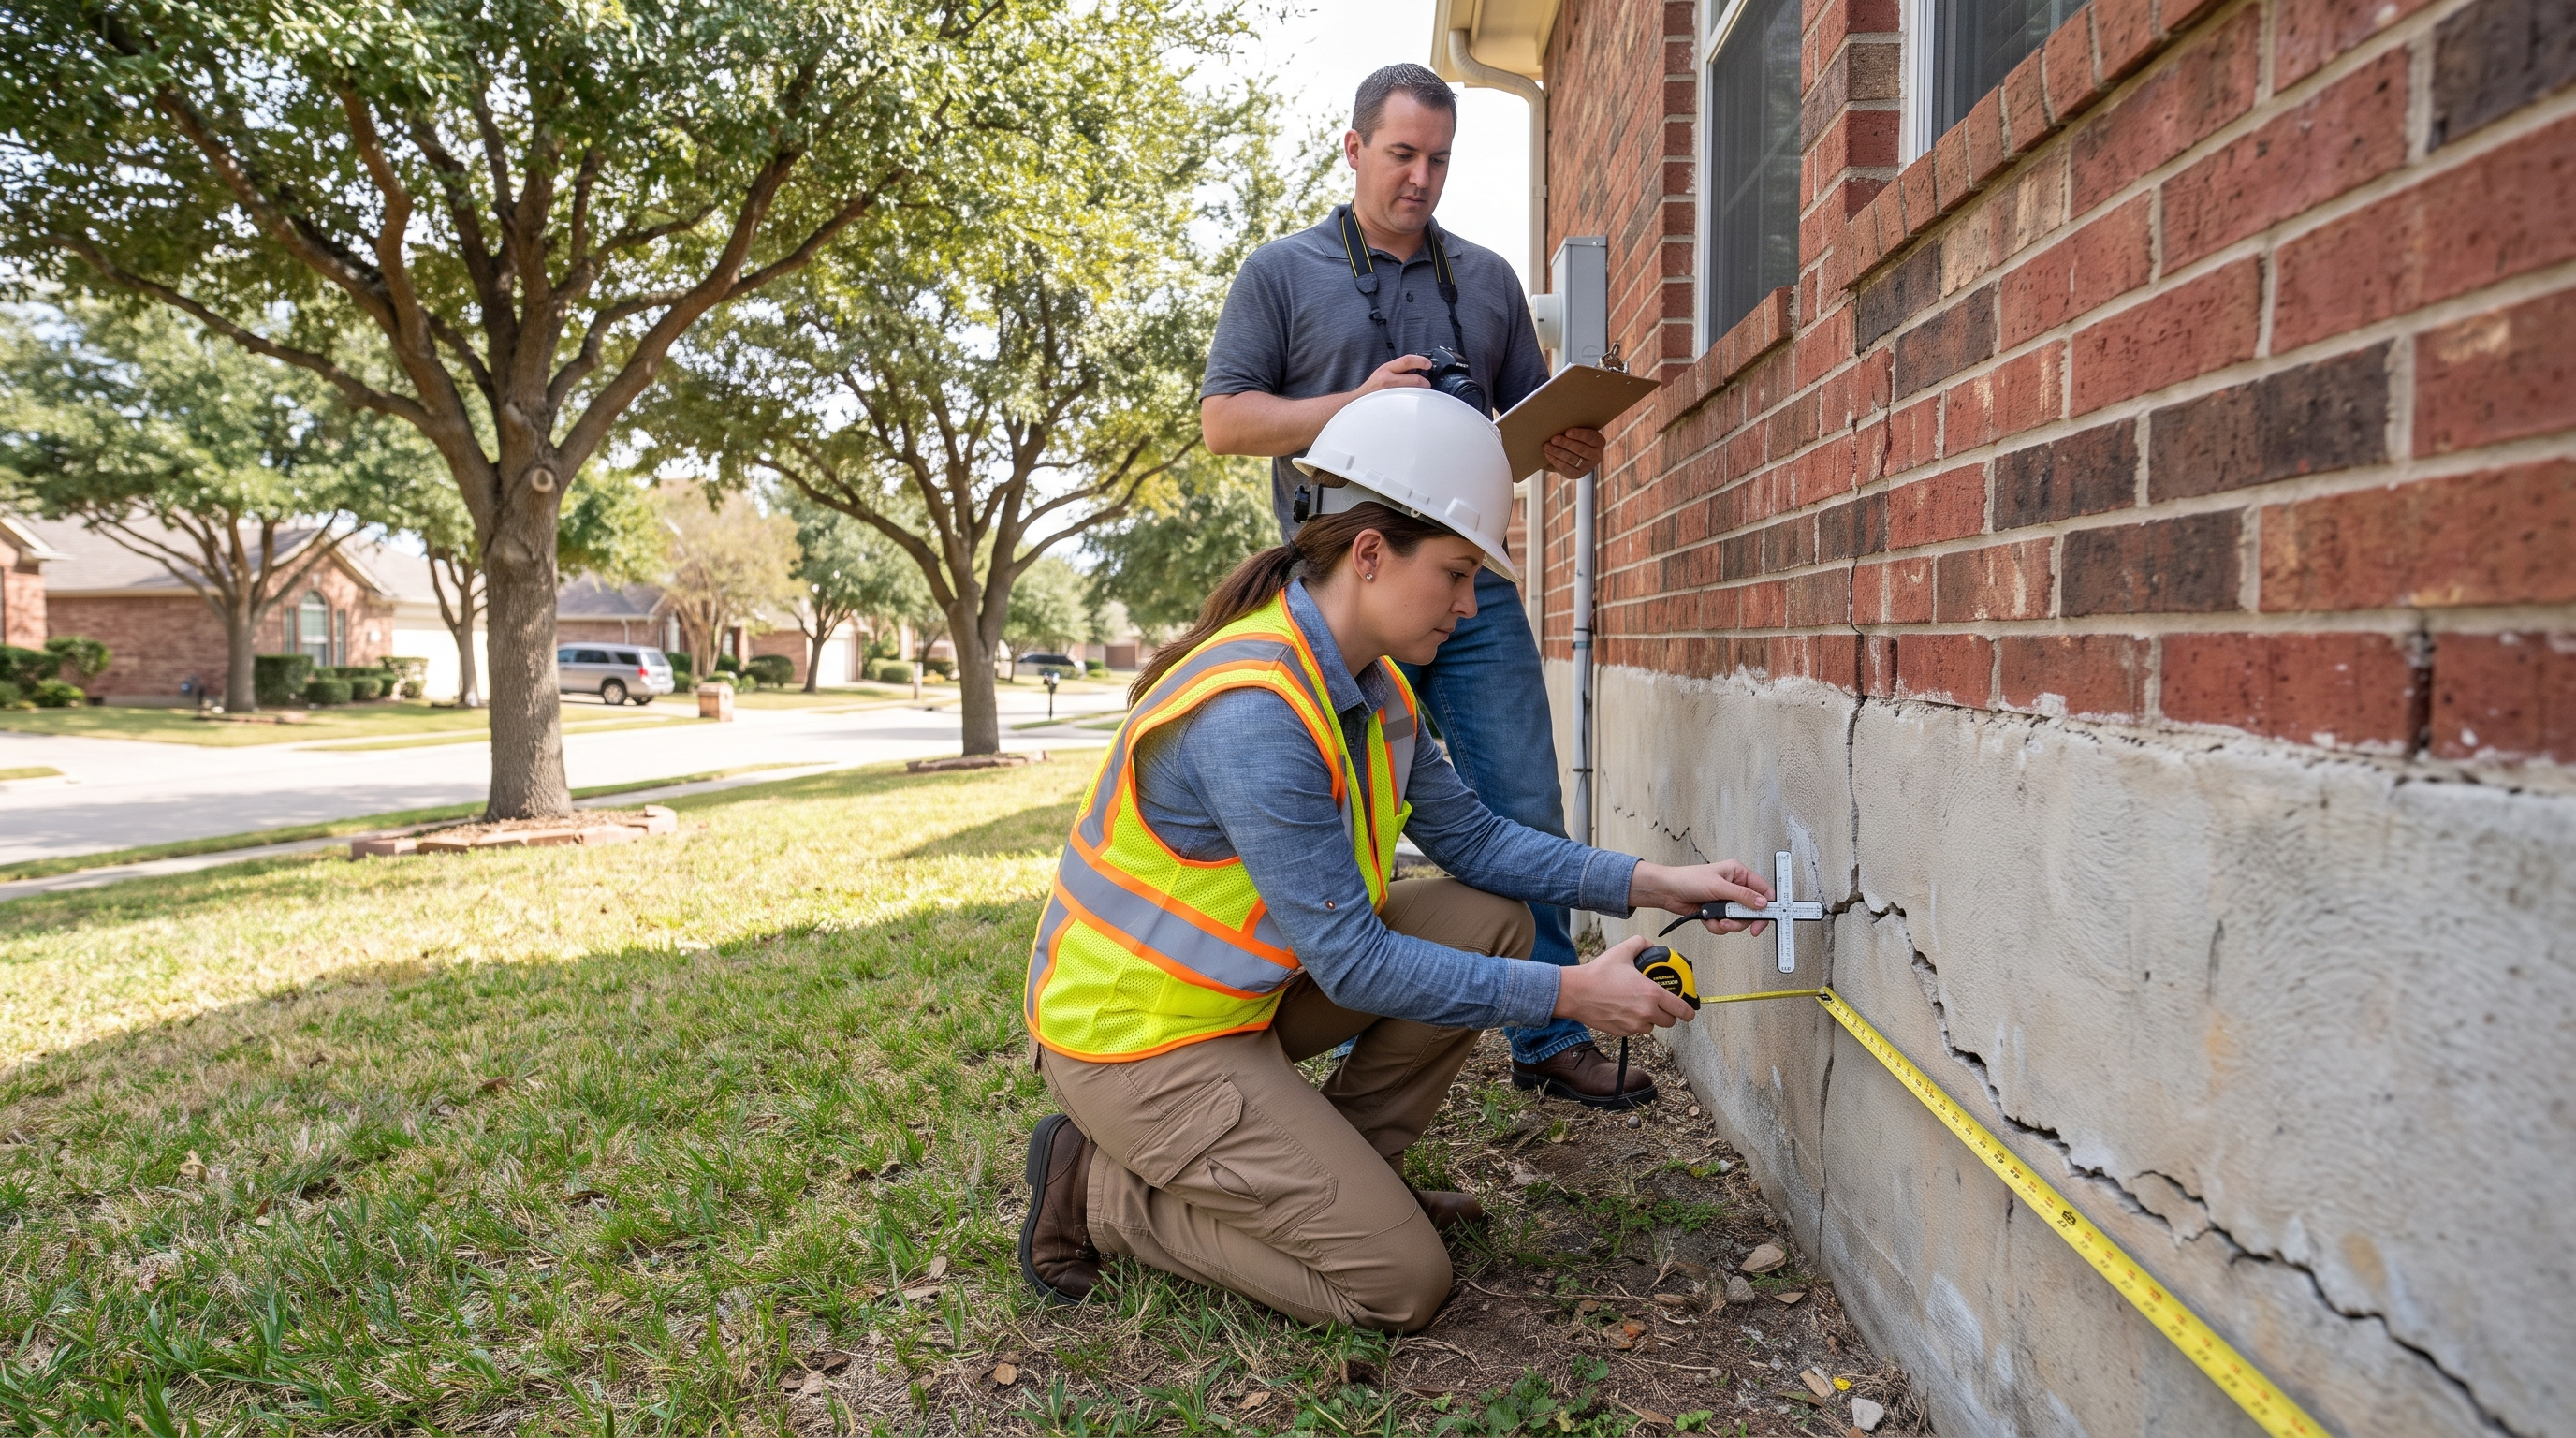
Measurements show the high and low points of the foundation. The survey guides the lift plan and helps set realistic expectations for correction.
Piers, shims, or other support components are used to raise settled areas gradually. The crew watches for stress in walls, floors, openings, and plumbing.
Doors, windows, visible cracks, floor feel, and exterior separations are reviewed after the lift. Remaining cosmetic items are separated from structural concerns.
Older homes may not return to perfect level without creating new damage. A good contractor explains the target lift and the reason behind it before work starts.
Slab movement and lift work can affect under-slab plumbing and interior finishes. Proper leveling includes checks that reduce surprise damage after the repair.
Find out whether your sloping floors need leveling, monitoring, or structural support.
Free — no obligations
Elevation readings and visual symptoms establish how much settlement has occurred.
The contractor plans piers, shims, or related support based on the foundation type and settlement pattern.
The settled area is raised gradually while the crew monitors structural response.
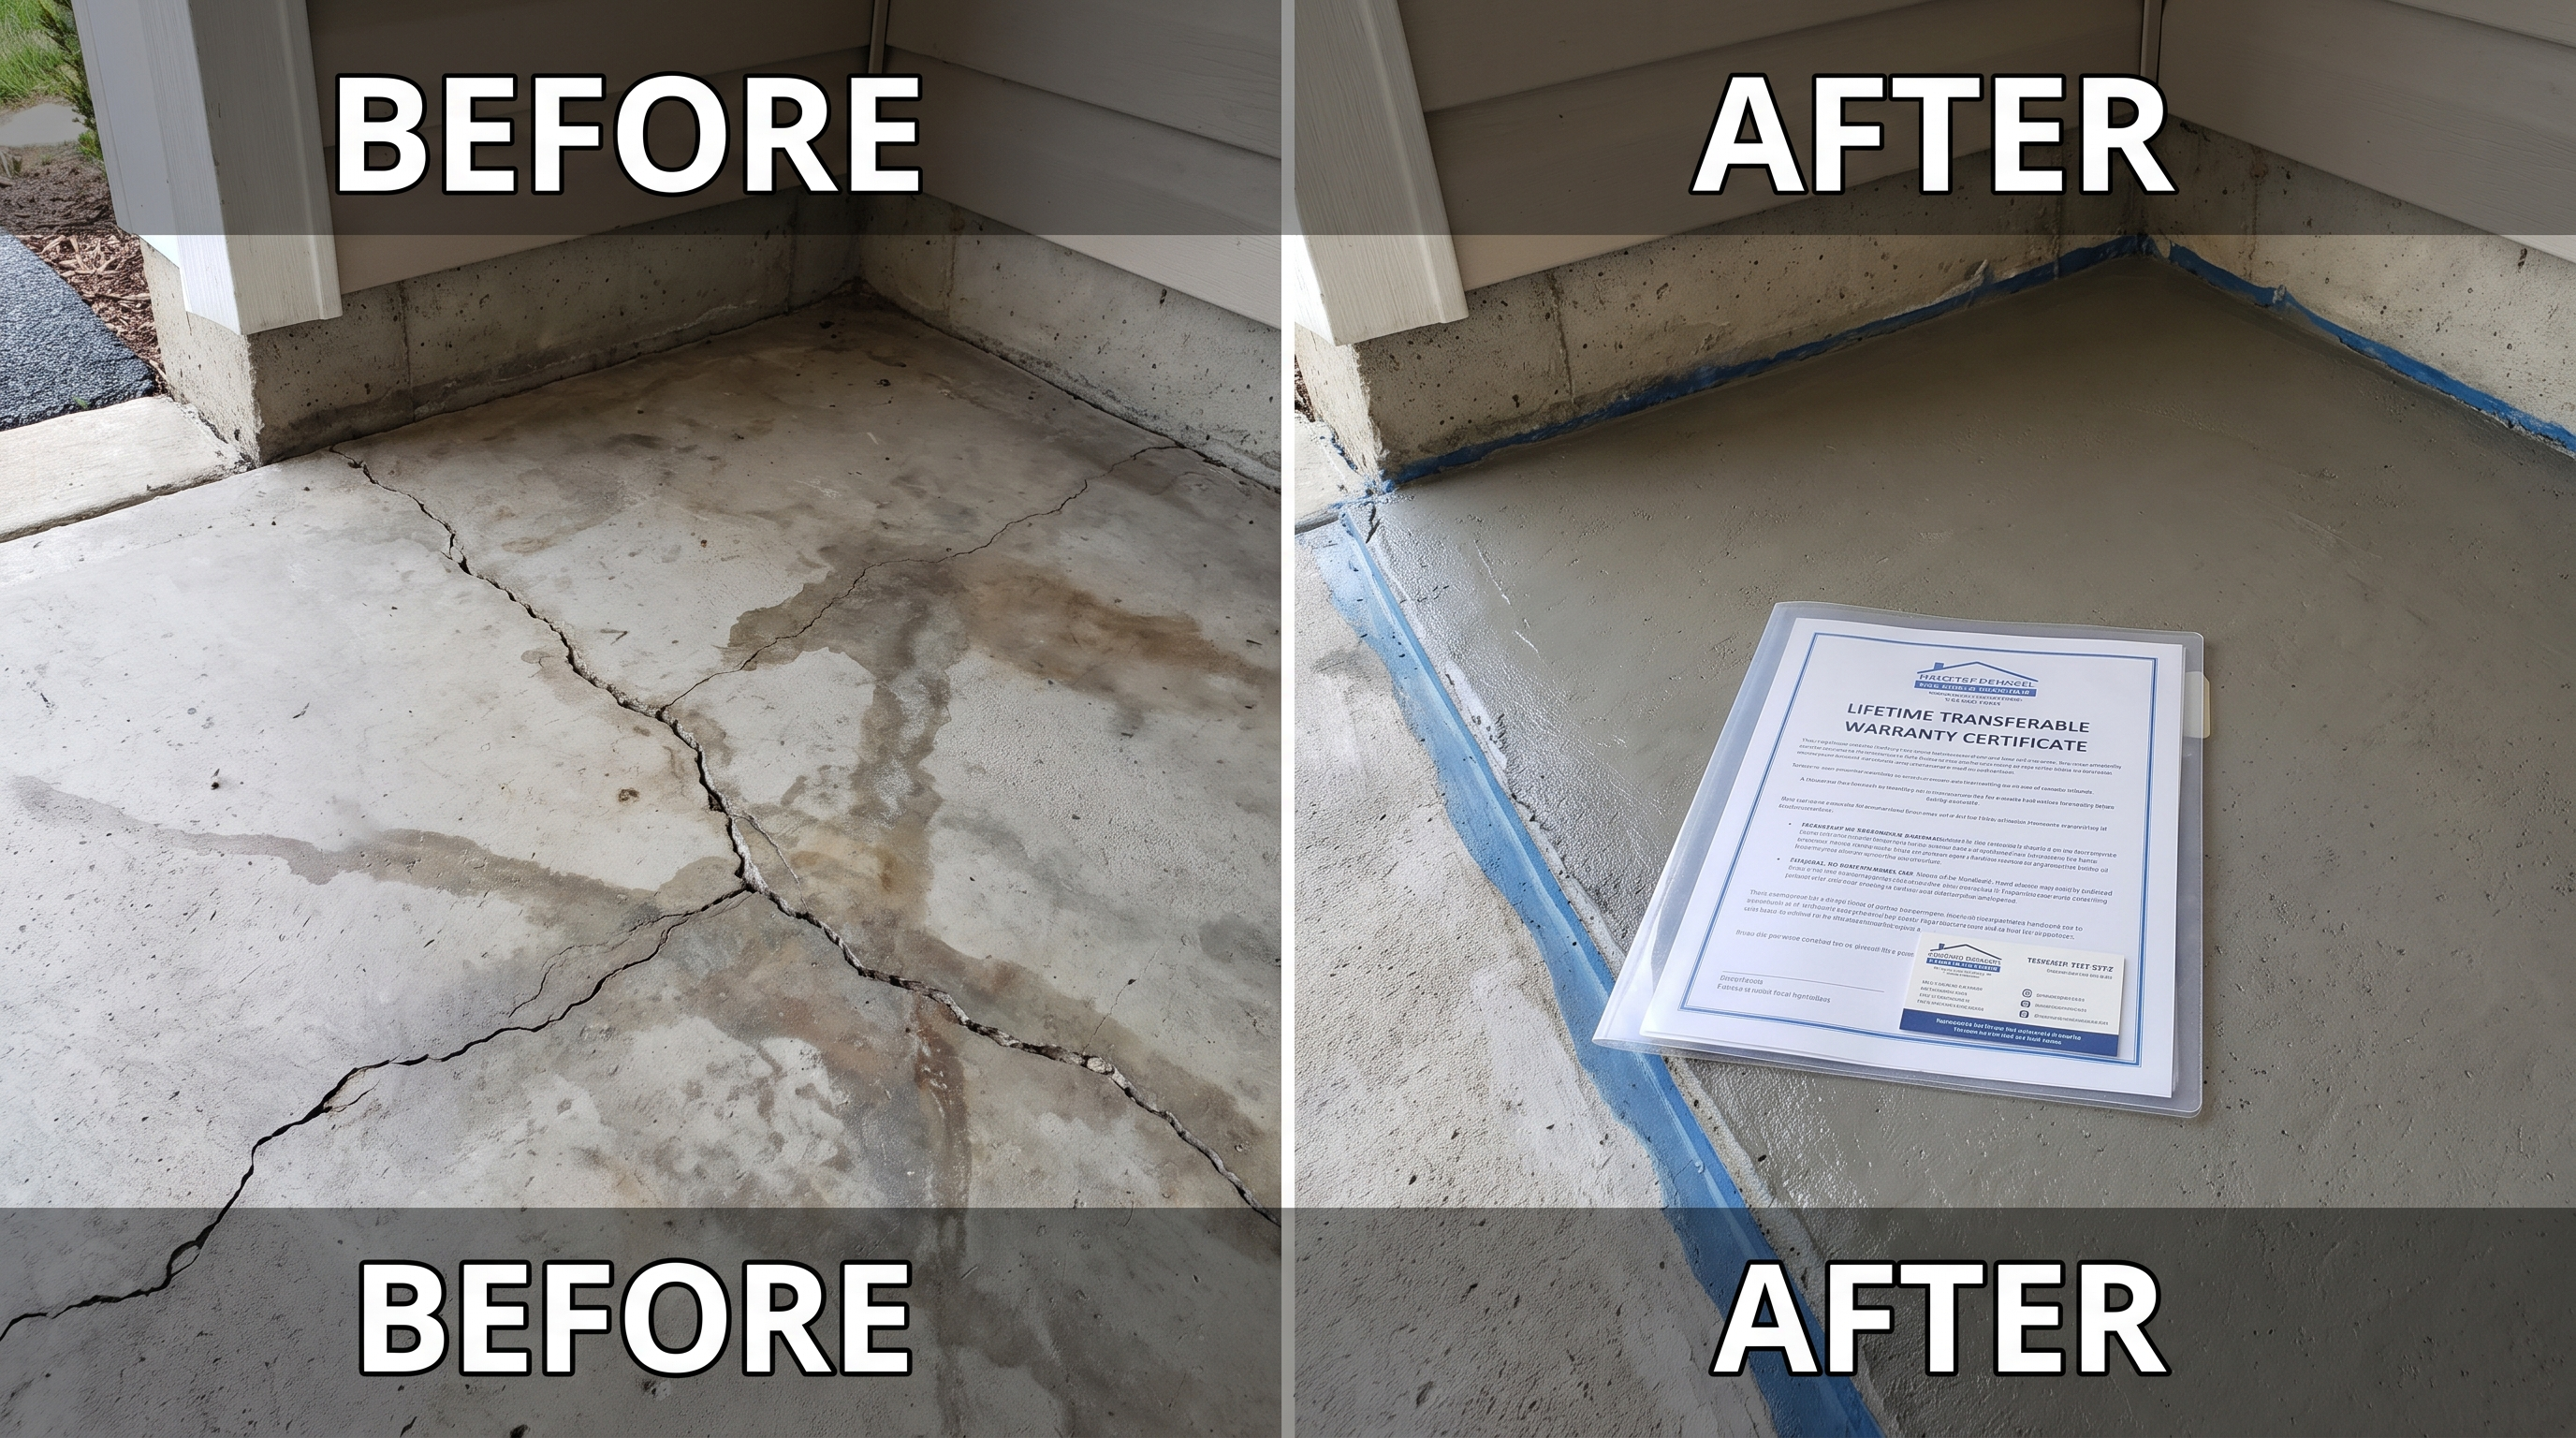
The repair is checked for function, documented for warranty, and separated from cosmetic follow-up work.